2D and 3D vision for positioning, measurement, OCR, assembly error proofing and defect detection within production and test equipment.

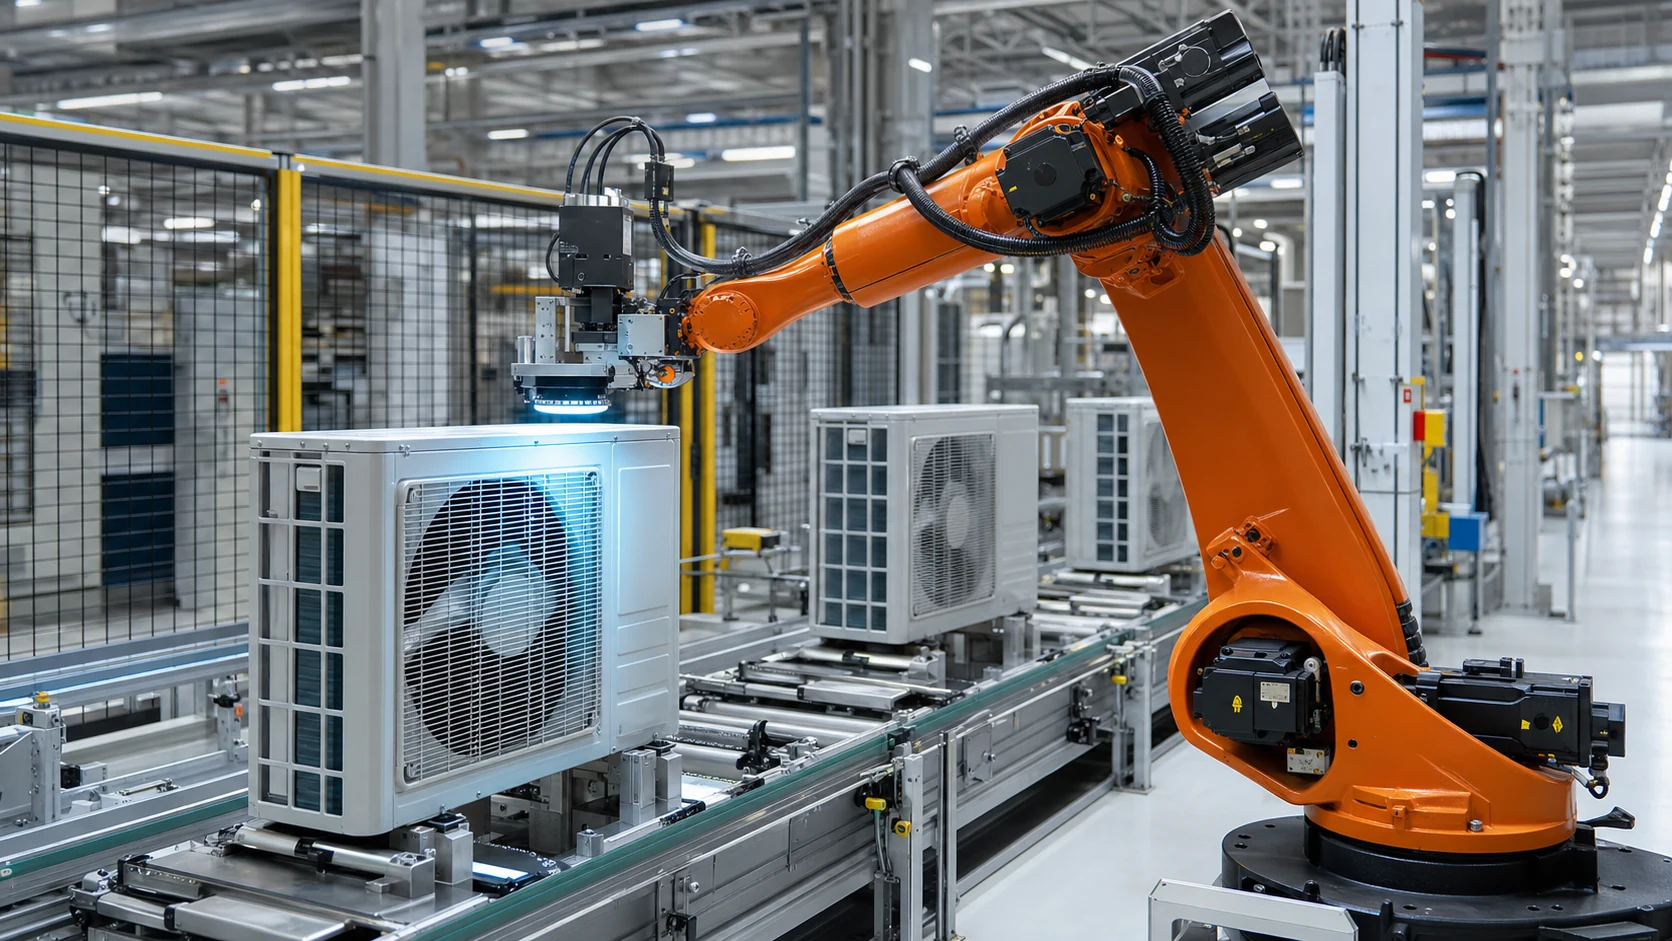
Inspection & Laboratory Systems · Other Manufacturing
2D/3D Machine Vision Inspection
2D and 3D vision for positioning, measurement, OCR, assembly error proofing and defect detection within production and test equipment.01 · PROJECT PROFILE
Application and system boundary
2D vision · 3D vision · OCR and barcode · Appearance inspection · Dimension and profile · Assembly error proofing
Test items and equipment scope
The scope below is taken from the public project material and organized around the product process, test object or data path.
Test item / equipment module
Test item / equipment module
Test item / equipment module
Test item / equipment module
Test item / equipment module
Test item / equipment module
03 · TECHNICAL PROFILE
Configuration and verified project information
Equipment, stations and system views
Available visuals show the complete line, key stations, equipment configuration, dashboards or operating video associated with this project.
Related projects
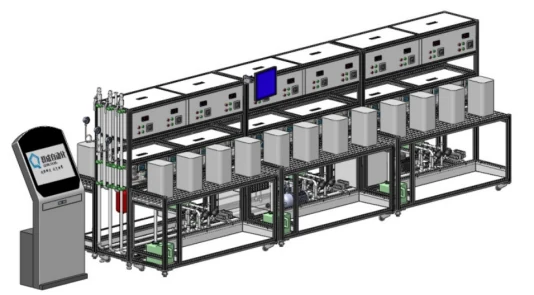 Inspection & Laboratory Systems · Water Treatment
In-line Complete Water Purifier Testing
View project →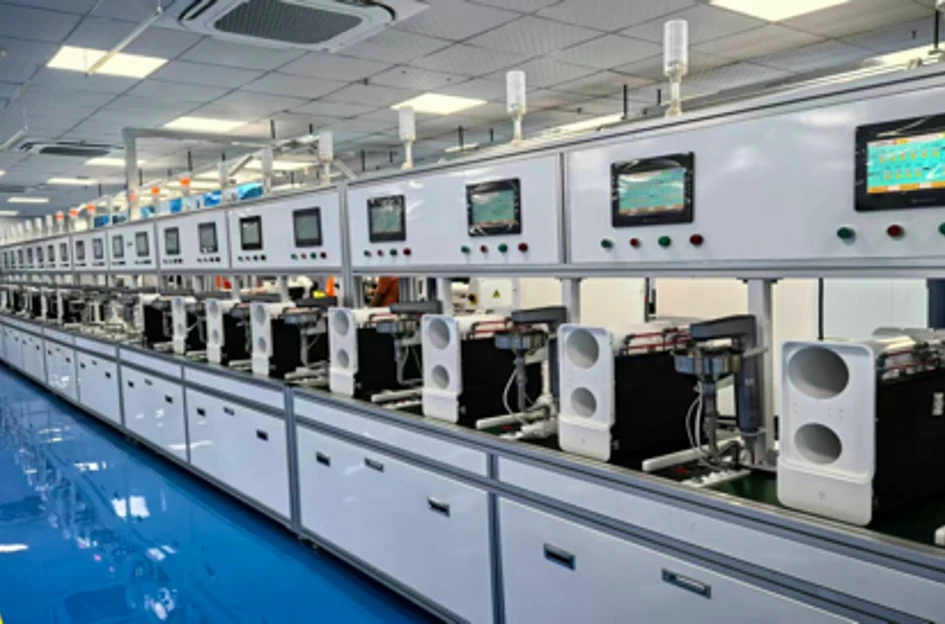 Inspection & Laboratory Systems · Water Treatment
Water Purifier Comprehensive Functional and Air-Tightness Tester
View project →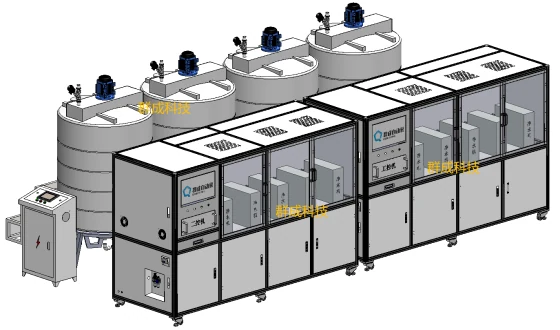 Inspection & Laboratory Systems · Water Treatment
Water-Efficiency, Dosing and Laboratory Water-Supply System
View project →DISCUSS A SIMILAR PROJECT
Discuss project requirements →Start with your product, process and verification target
Share the product structure, target takt, test requirements, site layout and required interfaces. We will define the corresponding solution boundary.